Home Configuration A Signature 3BHK
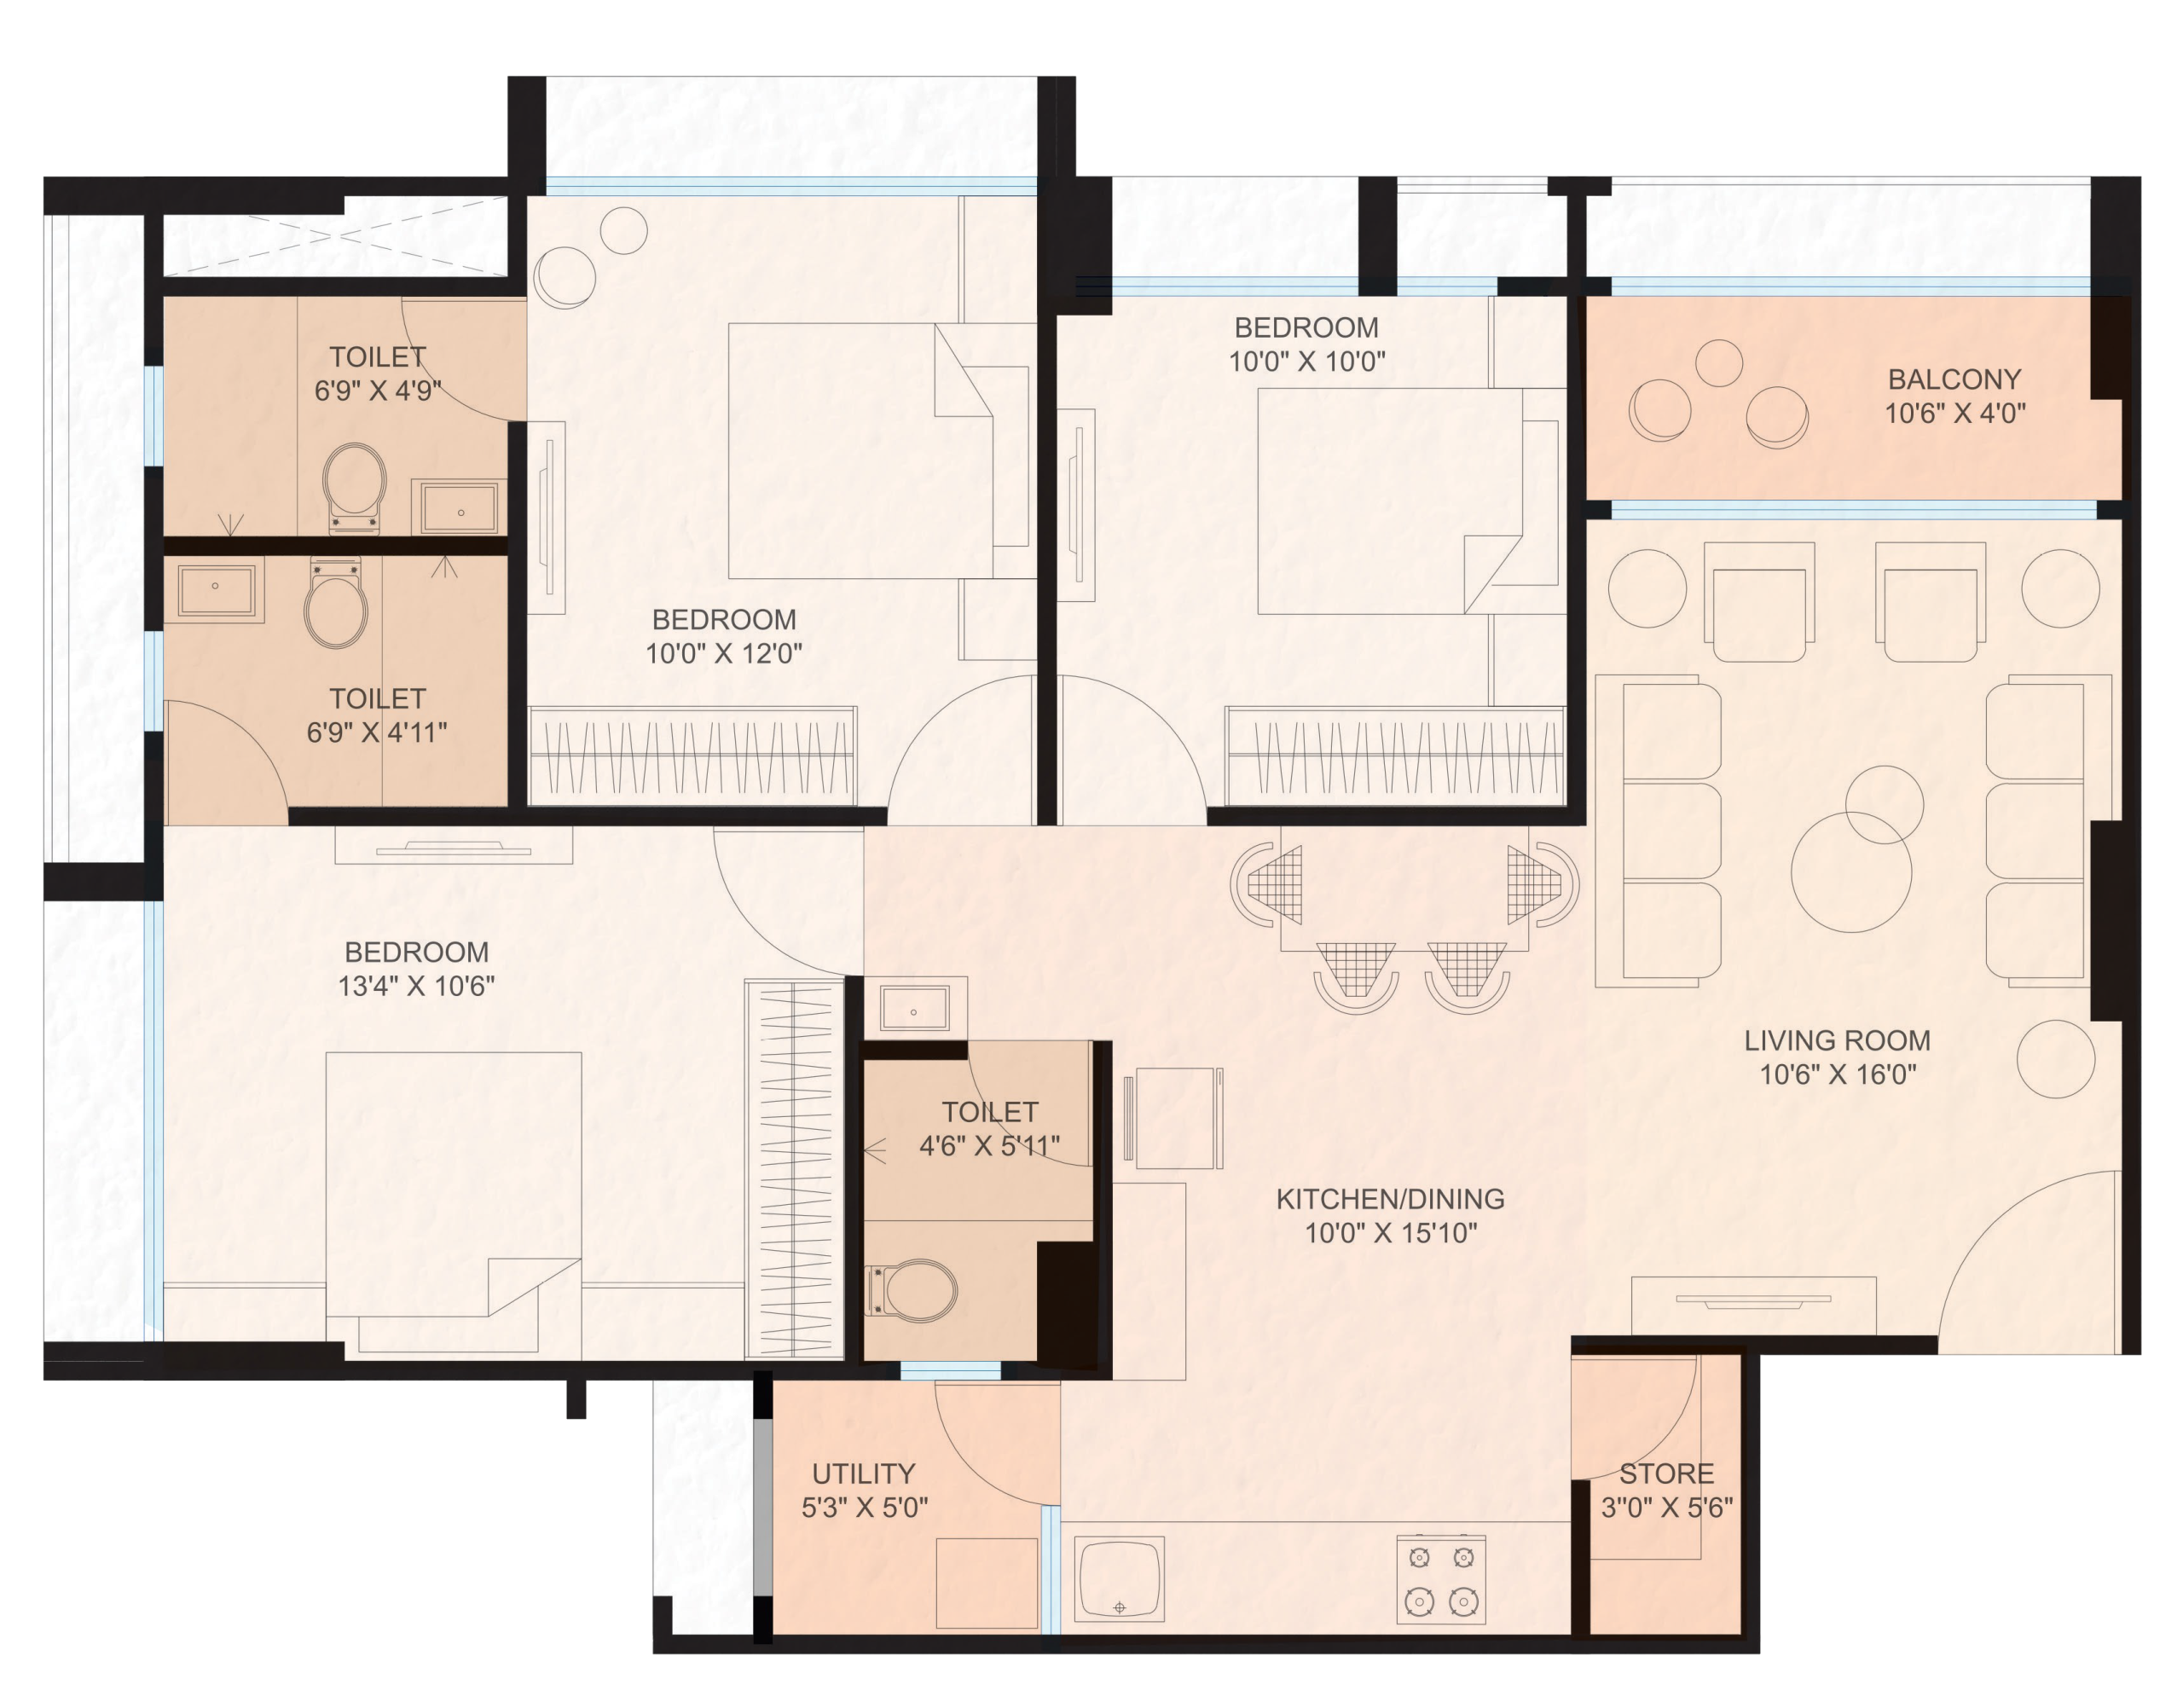
A thoughtfully planned 3BHK residence featuring comfortable bedrooms, an expansive family living room, kitchen and dining areas, toilets, utility, store and open balcony spaces.
Four unique 3BHK configurations planned with zero wasted space, optimal daylight, and 100% natural cross-ventilation.
A thoughtfully planned 3BHK residence featuring comfortable bedrooms, an expansive family living room, kitchen and dining areas, toilets, utility, store and open balcony spaces.
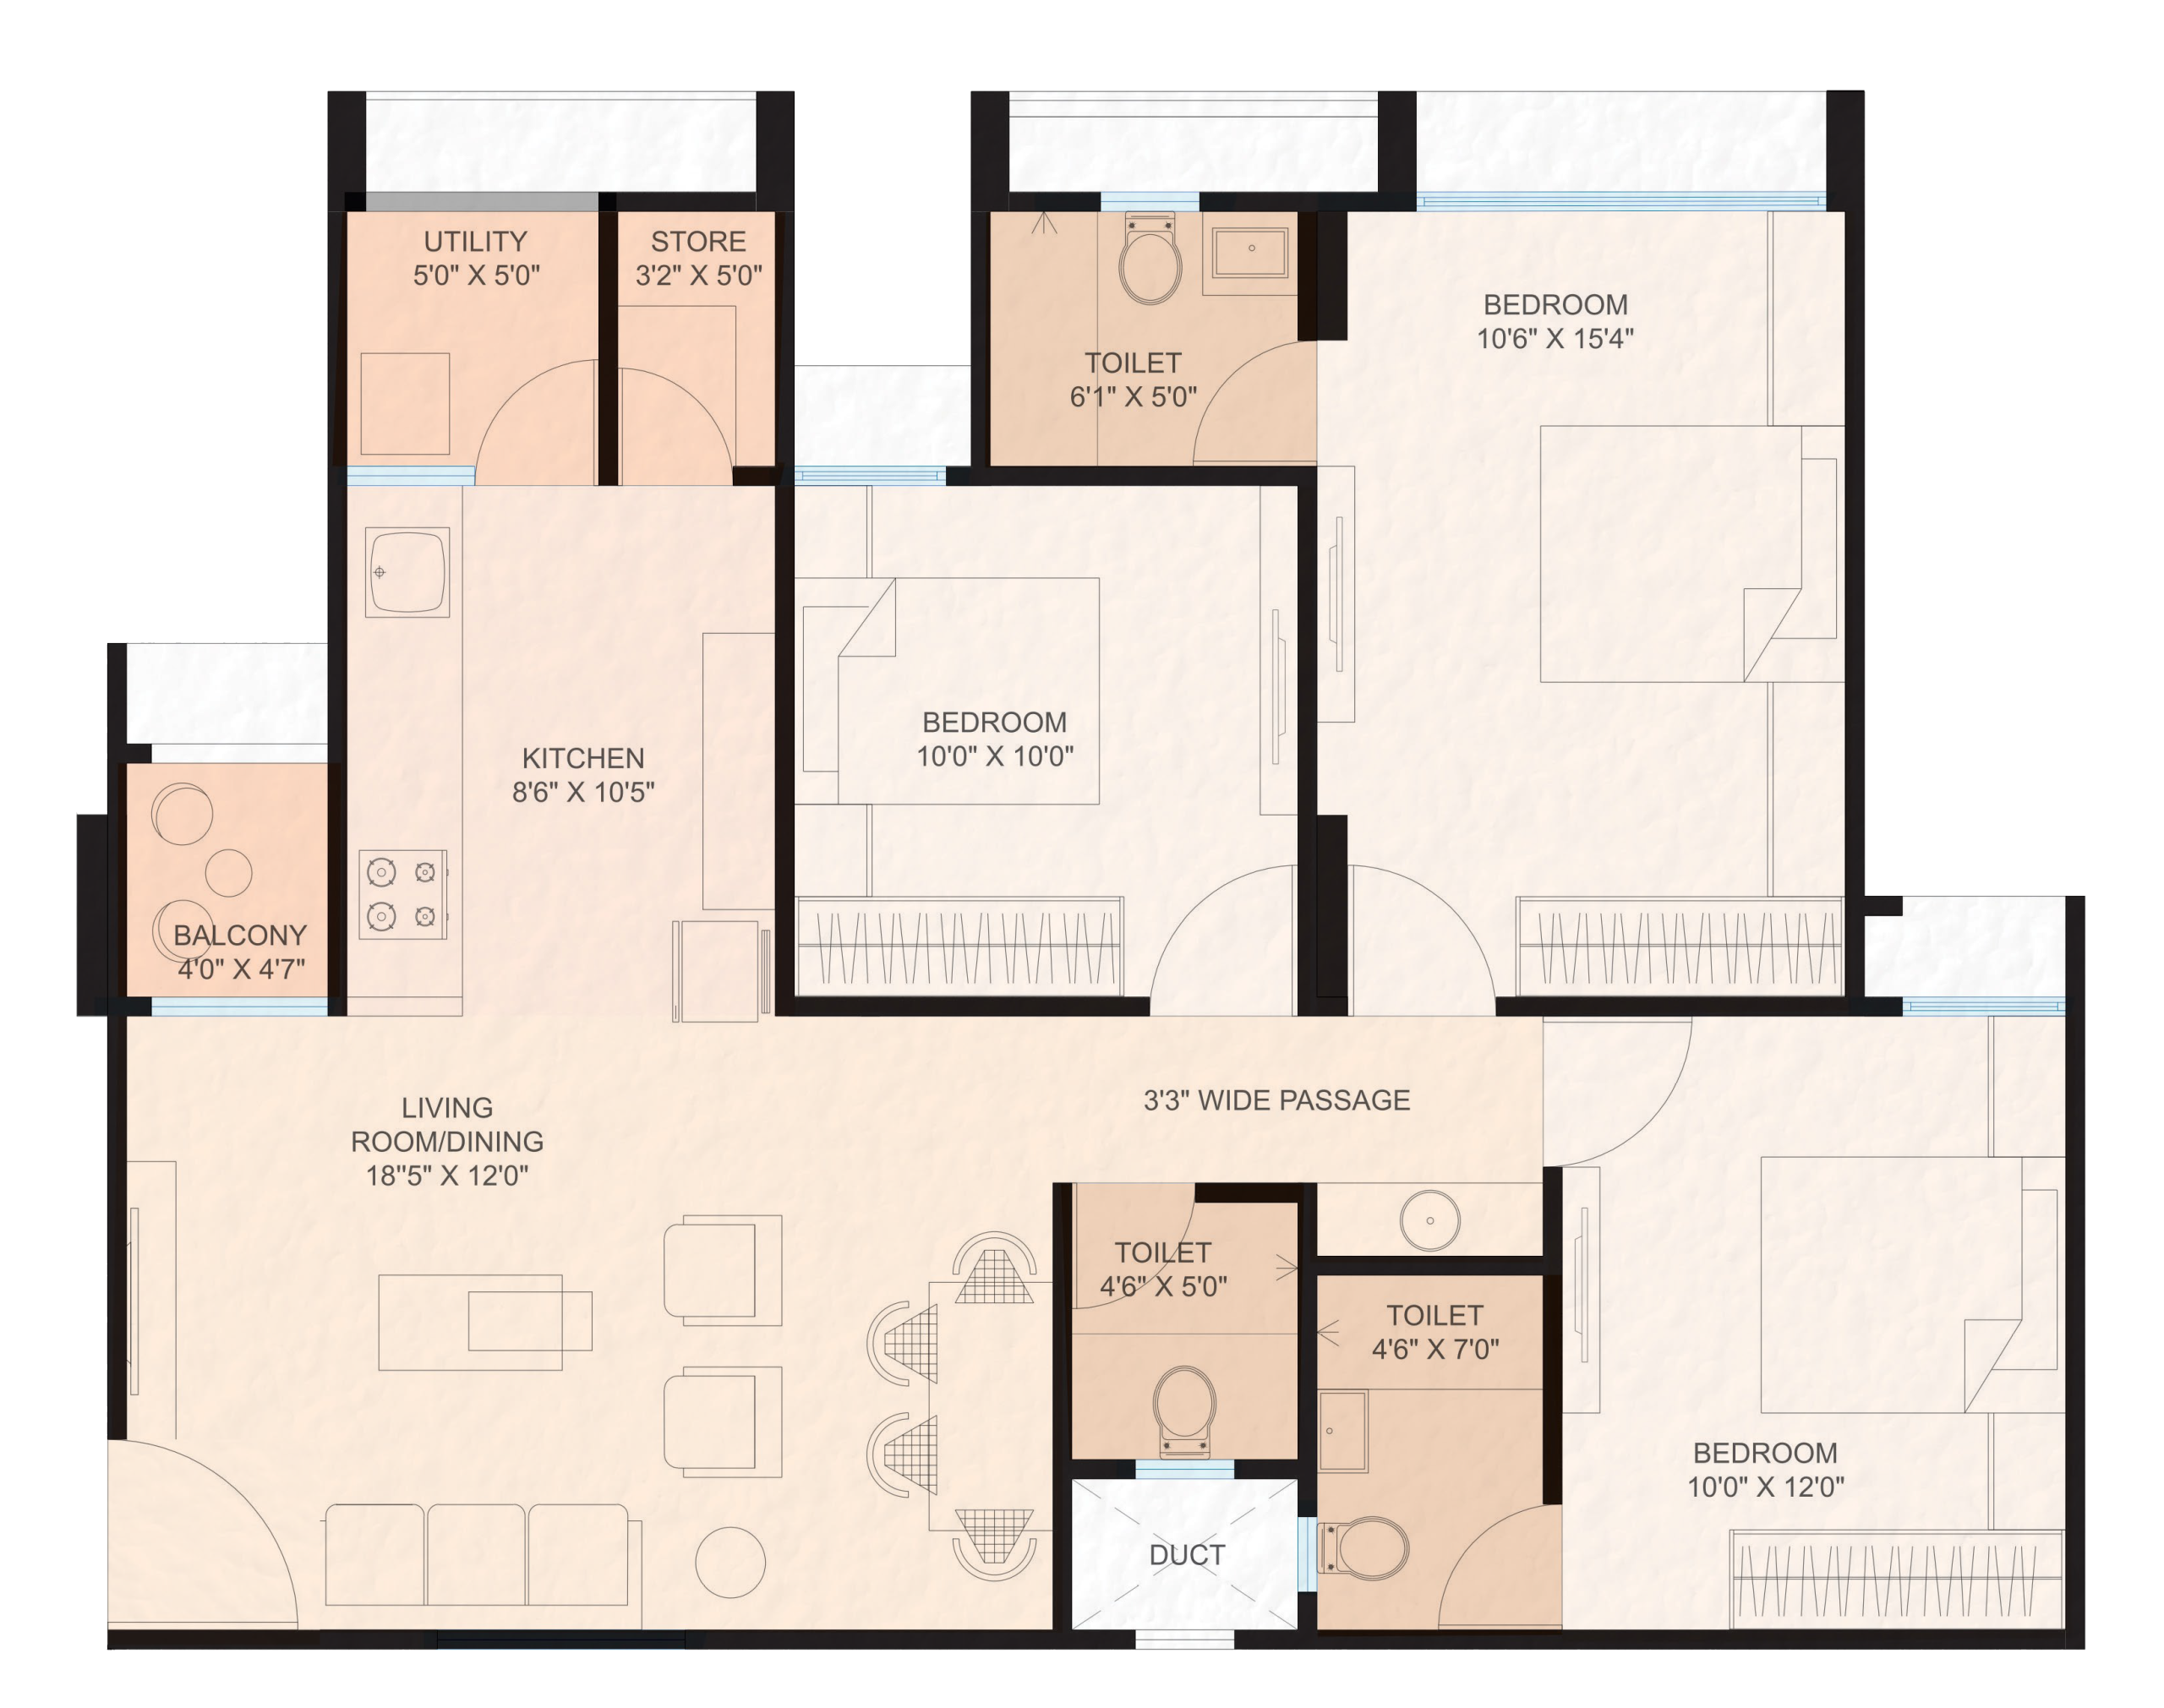
A spacious alternative 3BHK layout incorporating three bedrooms, expansive living and dining spaces, kitchen, utility/store areas, balconies and multiple bathrooms.
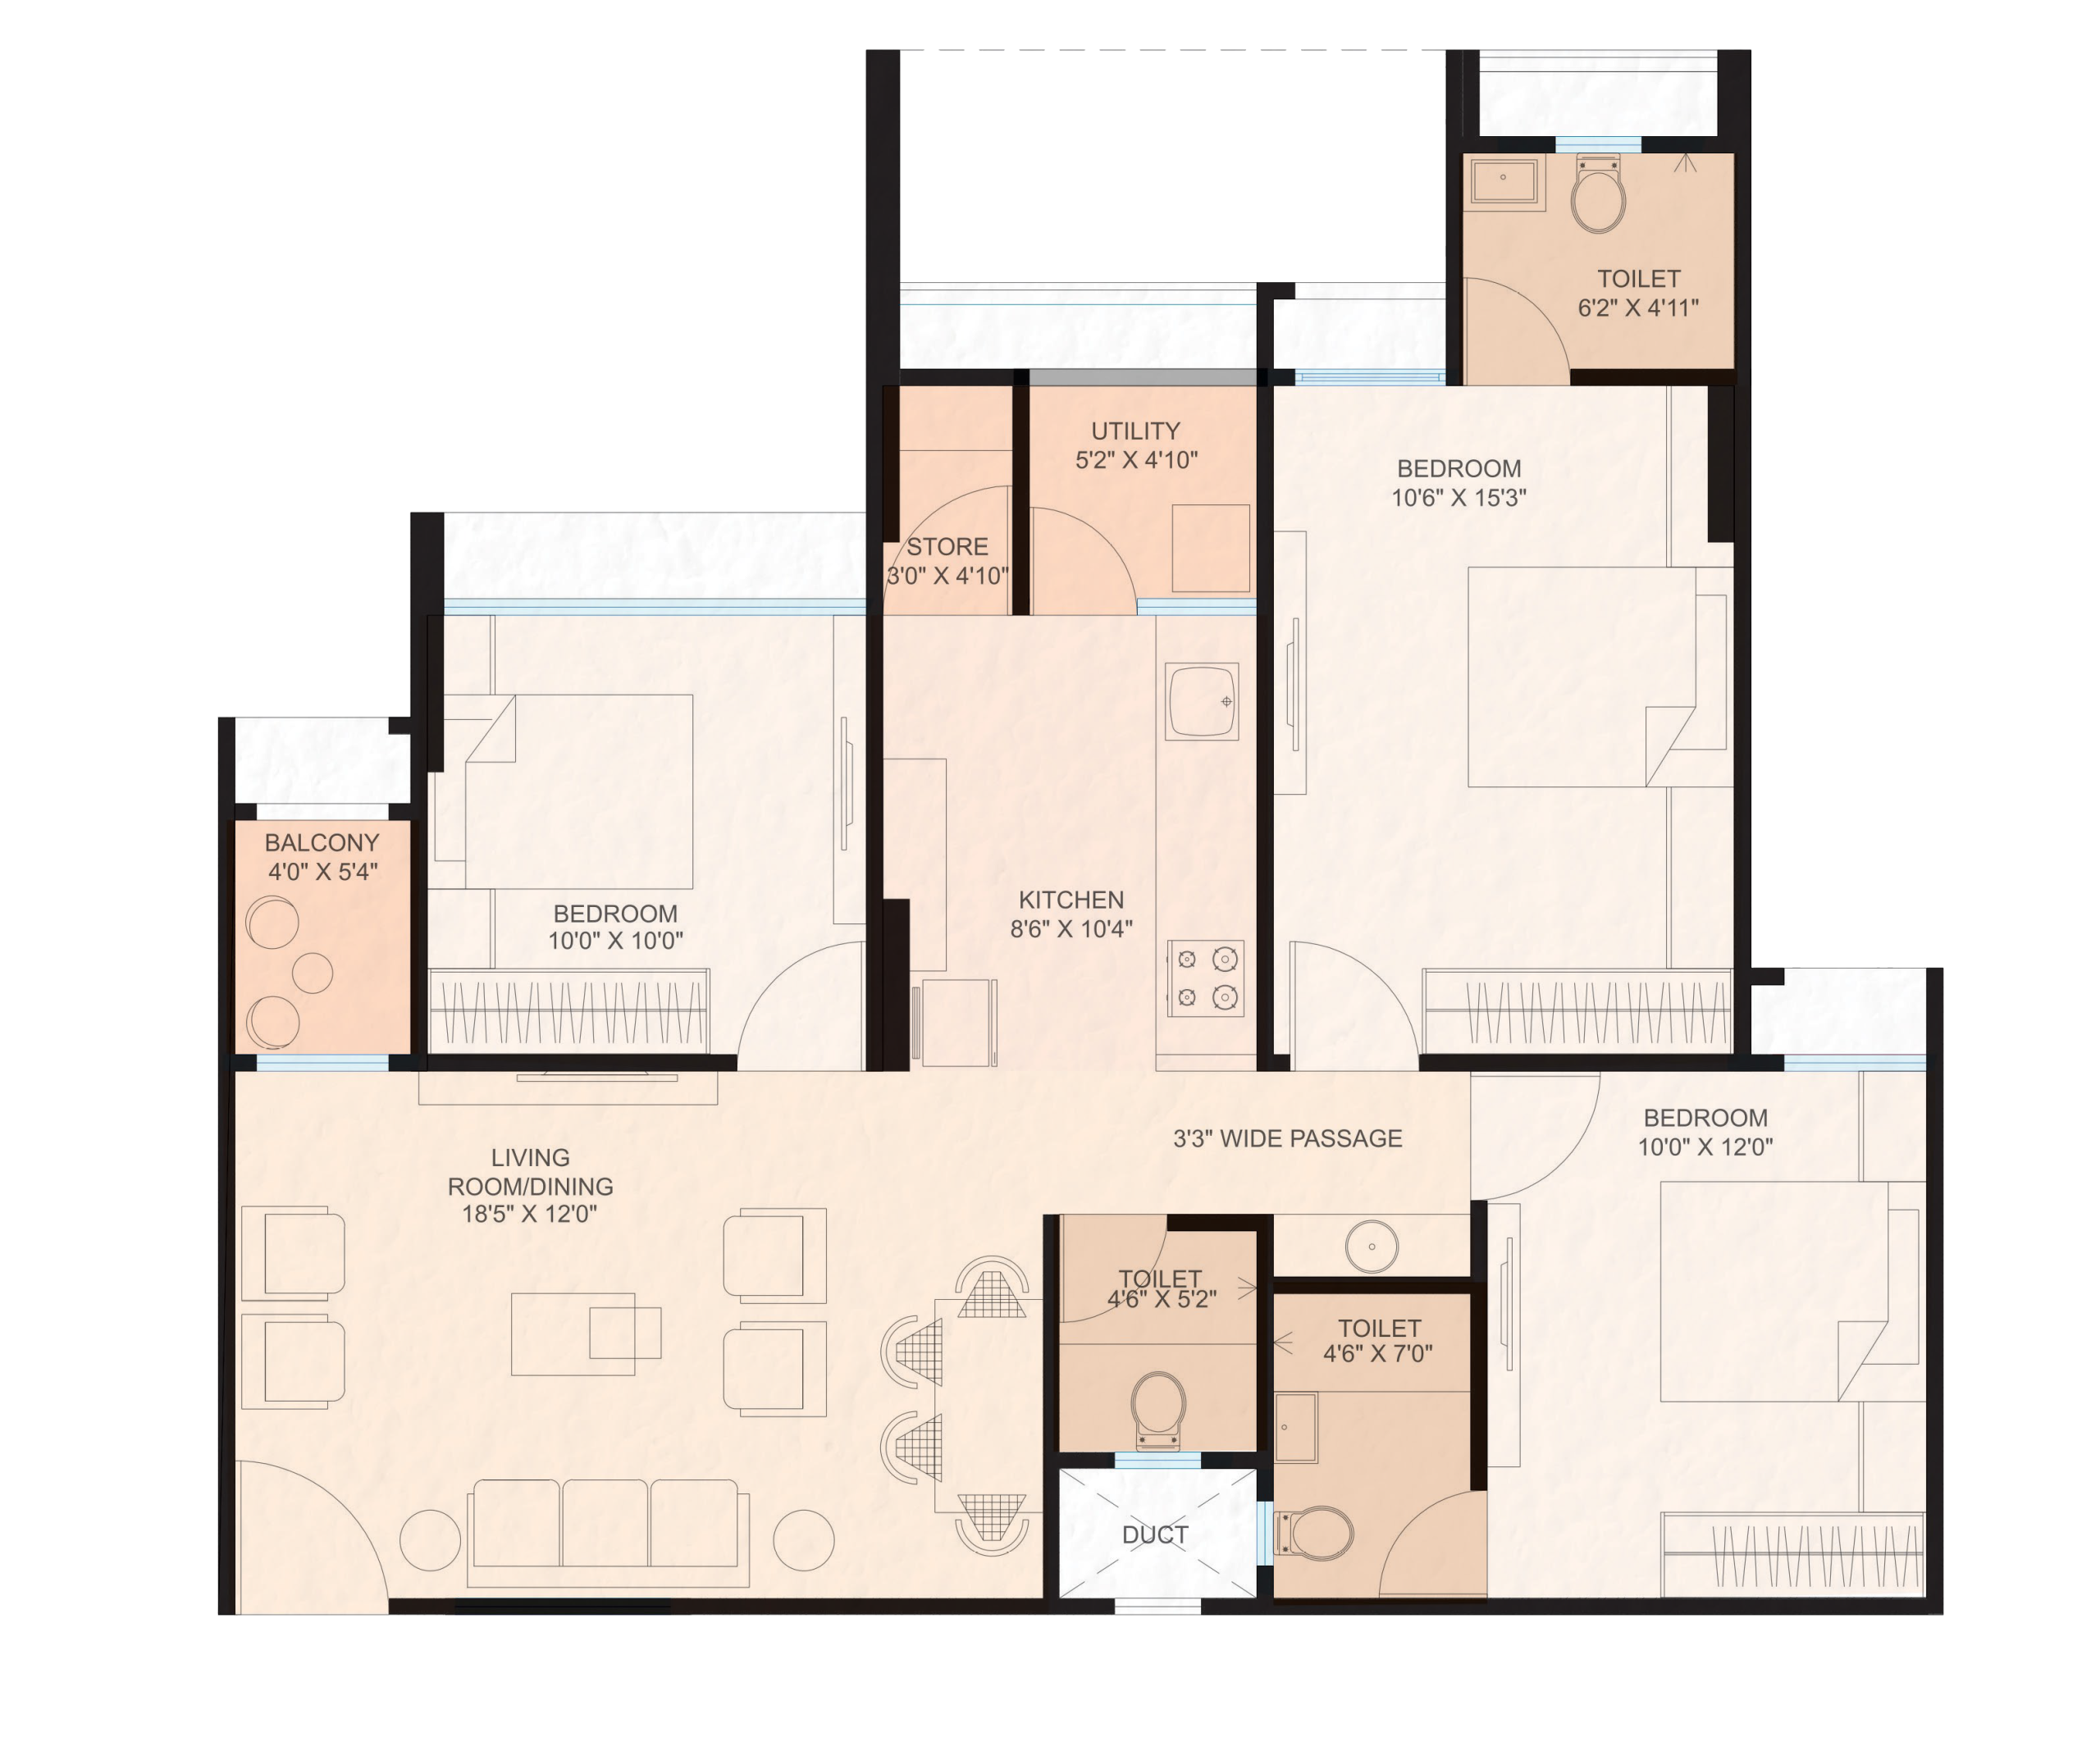
A family-focused layout with spacious living and dining areas complemented by bedrooms, kitchen, utility, multiple balconies and well-appointed bathroom spaces.
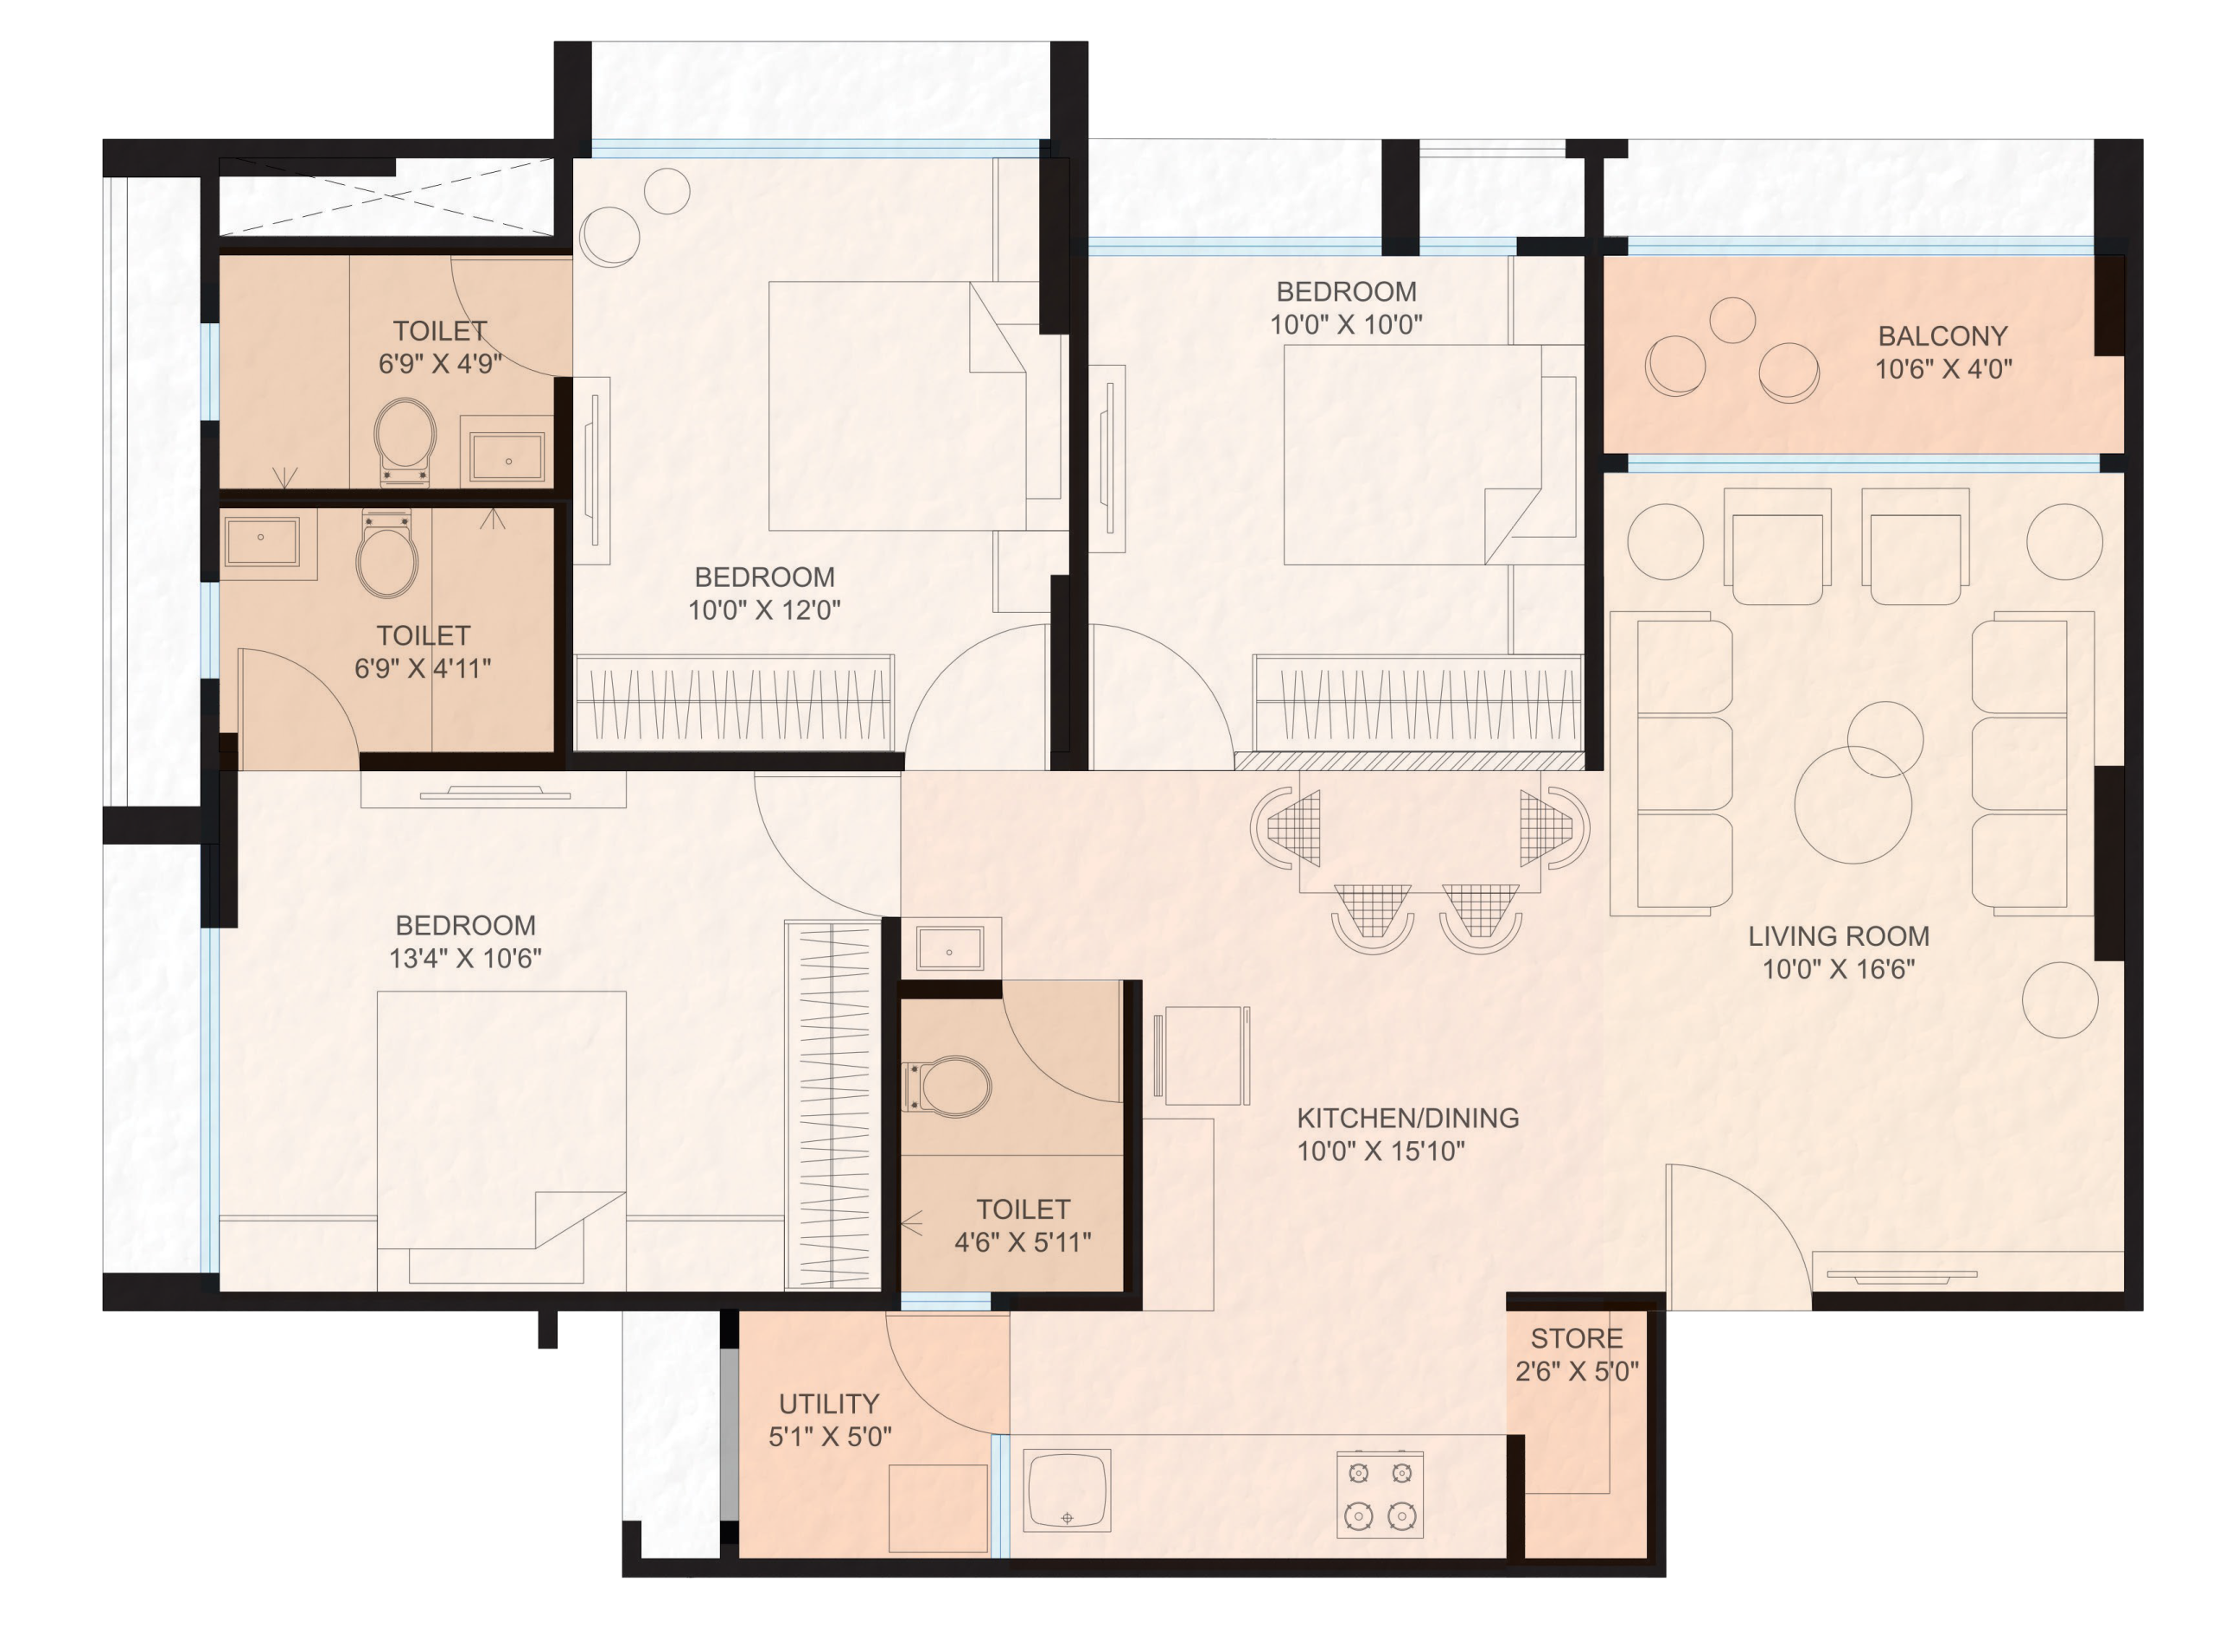
A balanced 3BHK configuration bringing together bedrooms, living and dining areas, kitchen, utility spaces, balconies and bathrooms in a functional, modern layout.
The typical floor contains multiple carefully planned 3BHK configurations designed around comfort, functionality and efficient utilisation of available space. Renowned architects VPA Architects have ensured that every apartment benefits from fresh airflow and natural light without compromising privacy.
Masterplanned layout designed around multi-generational family living, low wastage and optimal circulation.
Book your site visit at Nana Chiloda or get the full high-resolution PDF brochure on WhatsApp.